Your commercial premises need to be as accessible as possible, and this extends to your washroom design as well.
Even if your washrooms are on the ground floor and have a built-in entrance ramp, there are still lots of factors to consider when designing an inclusive bathroom. So, what features and fixtures are needed to create a commercial washroom that meets all your team’s needs and accommodates all users? Let’s take a look.
1. Accessible Layout
First things first, we need to start with the space itself. Does your current commercial bathroom offer the space that your employees need, or is it a cramped, inaccessible room that is hard to move around in?
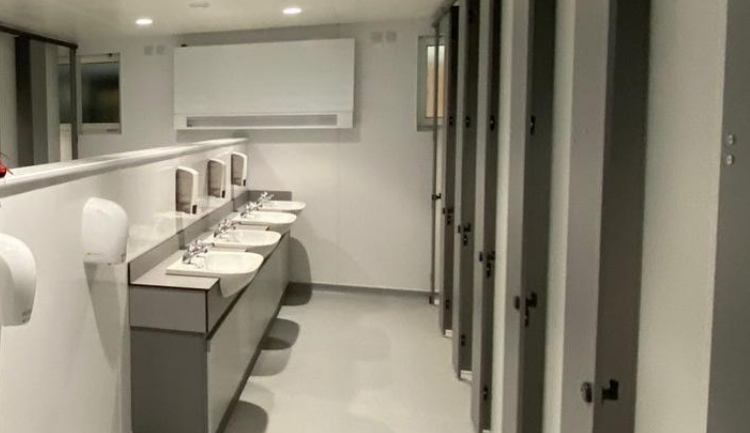
A commercial washroom must offer enough space for all users to easily move around, including providing the room for wheelchairs and mobility aids to manoeuvre as needed. Either extend your existing washrooms, or consider refurbishing another area of your premises, to create an unobstructed layout that makes it as easy as possible for any employee to move throughout the space.
2. Adequate Height
Next, it is time to start designing your washroom to accommodate all users, including installing accessible sinks, hand dryers, mirrors, and soap dispensers at an appropriate height. These fixtures should also be easy to operate and ideally will be motion activated or automatic to minimise cross contamination across touch points.
This makes it easier for those with limited reach to use all the washroom facilities, and also demonstrates the thought and care that has gone into designing this space for all your employees and visitors.
3. Support Fixtures
Grab bars, support rails, and other similar fixtures provide much-needed support for users whilst they are away from their mobility aids, which means that choosing where to place these fixtures is just as important as choosing which ones to have.
They should be installed near toilets, doors, and sinks to make it easy for users to use the facilities, but they must also be low enough to help users to stand up or sit down. So, pay close attention to the design and placement of the fixtures that you choose and make sure that they support the independence of all who rely on them.
4. Visibility Aids
If you have any team members or clients who are visually impaired or have difficulty hearing, or if you are keen to make your premises as accessible as possible, then proper lighting and audio aids are a key investment.
Evenly-distributed light fixtures will improve visibility across the space and make it easier for everyone to make their way around the room, and there are many innovative ways to support those with visual or auditory impairments. This includes visual indicators or automatic sounds to direct users to unoccupied stalls or alert them of an issue, so take the time to conduct a survey or ask your employees directly what fixtures they would like to see included in the washroom design project.
5. Inclusive Features
Designing a space that makes everyone feel welcome and included is just as important as creating a space that meets all accessibility requirements. So, opt for gender-neutral signage across your project and incorporate facilities that help all individuals, regardless of gender identity, feel accommodated.
This includes opting for unisex toilets, installing sinks in each cubicle, and providing sanitary bins near every toilet, as well as foregoing urinals or taking measures to increase the privacy they offer. These measures will accommodate a range of users, including trans and non-binary team members or visitors, whilst baby-changing stations and large cubicles will cater to the needs of pregnant or breastfeeding users and provide an accommodating washroom experience for all.
Commercial Washroom, Changing Room and Toilet Block Refurbishment
These are the washroom design elements that have been influencing commercial washroom projects in 2024 – but what will 2025 bring? Future-proofing your newly installed washroom includes prioritising adaptable designs that will change with the accessibility needs of your team and the regulations regarding them.
So, call in the experts today by getting in touch with Universal Contracting – specialists in industrial and commercial washroom design across the Southern counties.